124 Myrtle Oak Drive,Cameron, NC 28326
Cameron, NC 28326

Description
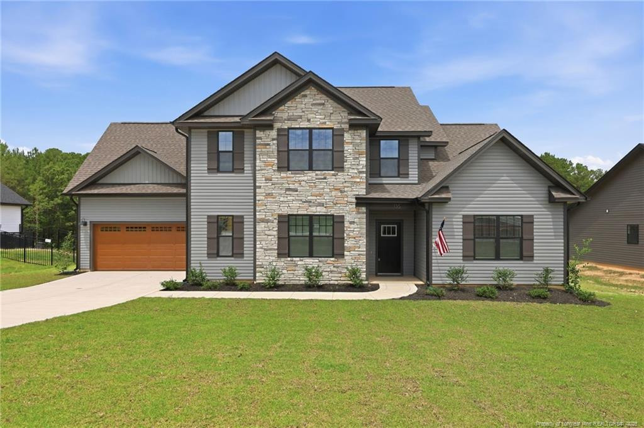
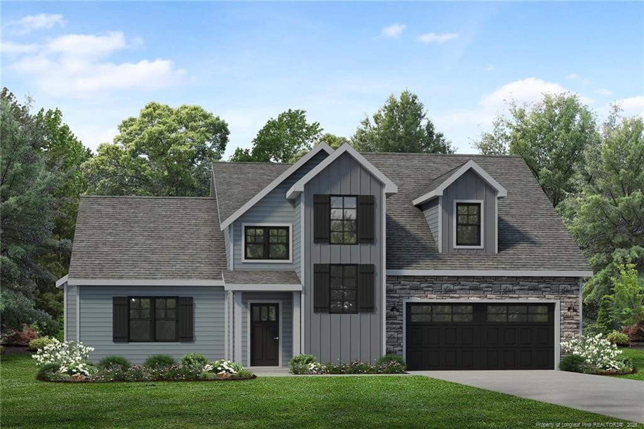
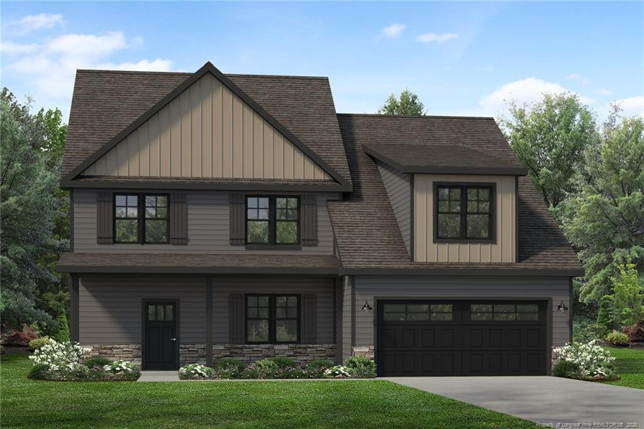
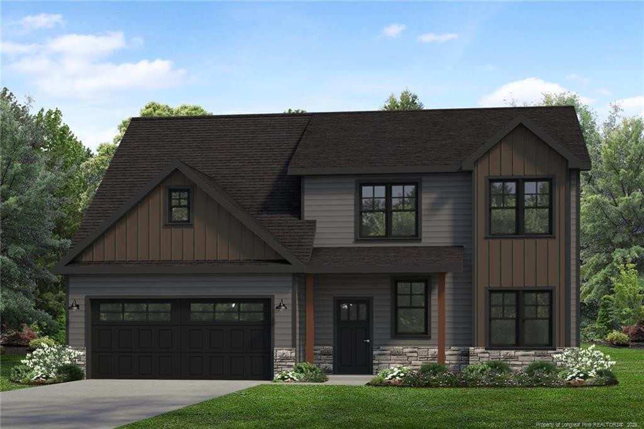
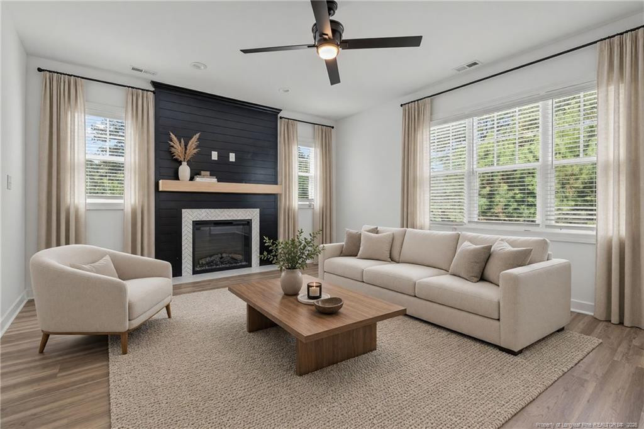
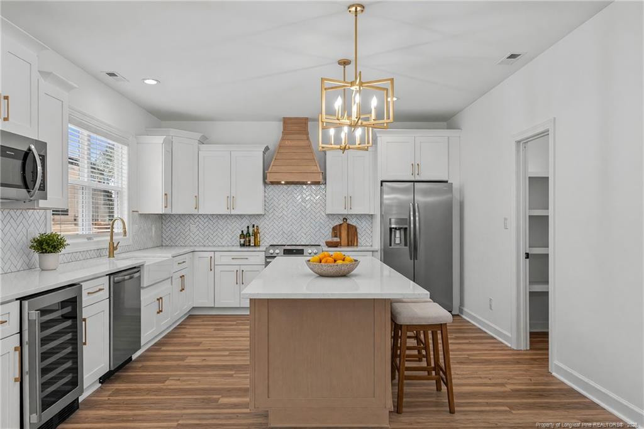
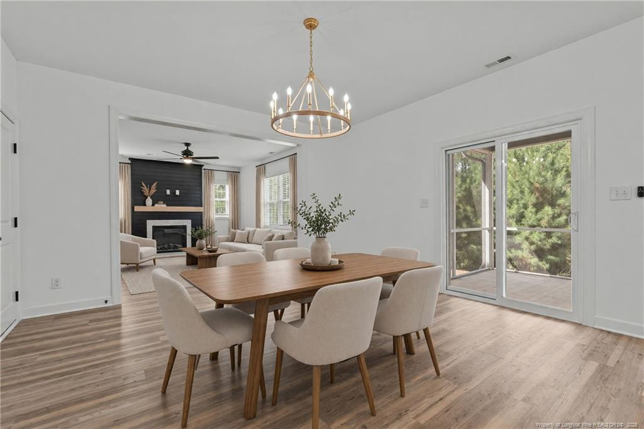
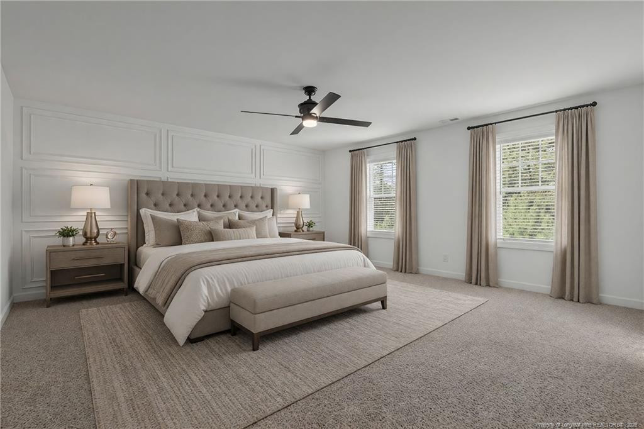
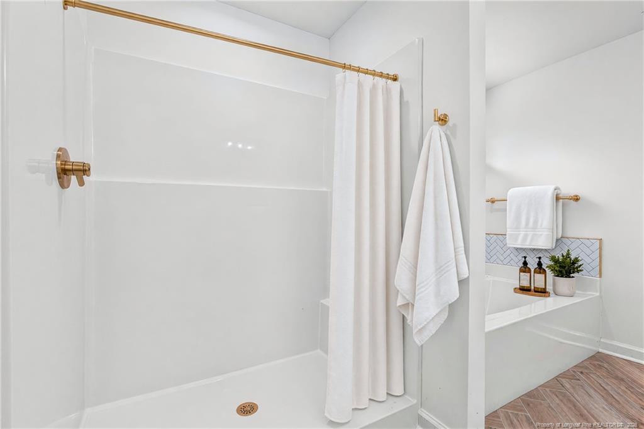
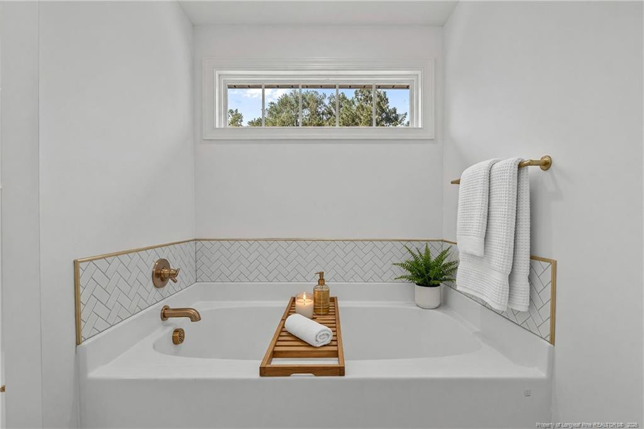
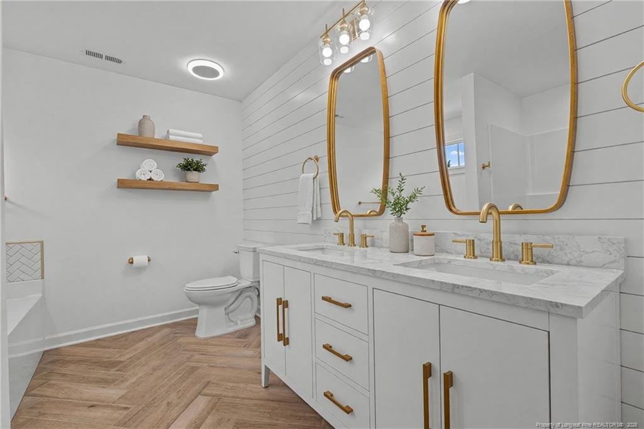
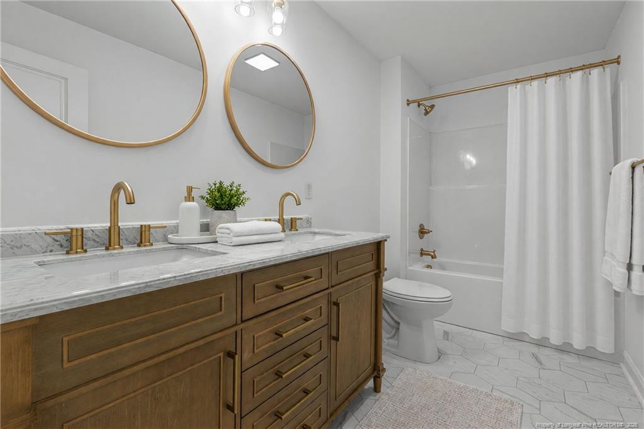
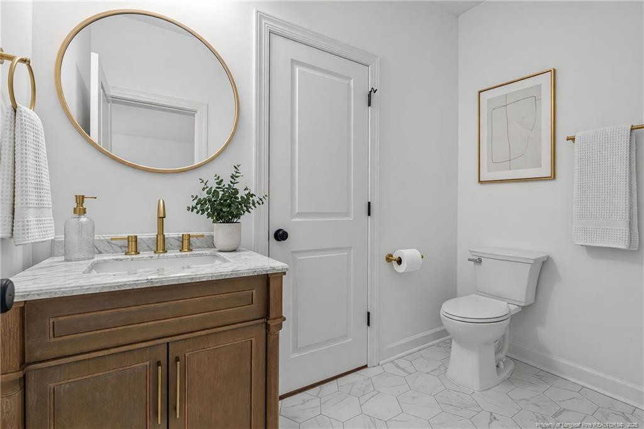
$20,000* FALL BUILDER SPECIAL - LIMITED TIME OFFER *Get $20,000 in Builder/Lender Incentives when you purchase one of our beautiful move-in ready homes or contract a Pre-Sale | *Offer is subject to financing total purchase price with the preferred lender | Magnolia Hills Lot 59 | The Roark 2.0 with Odyssey Design Inspiration | Builder will include a side-by-side refrigerator, 2" faux wood blinds, ceiling fans, a finished garage, and gutters. This 4-bedroom, 3-bath home offers 2,490 sq. ft. of thoughtfully designed living space, including a first-floor bedroom with a full bath, second-floor laundry, spacious media room, and a stunning Master Suite with a large walk-in closet, tiled shower with glass door, and large soaking tub.The open-concept main level is perfect for entertaining, featuring a gourmet kitchen with a 5-piece stainless steel appliance package including refrigerator, range, dishwasher, microwave, and wine cooler. The kitchen also includes quartz countertops, custom backsplash, soft-close Craftsman cabinetry, walk-in pantry, and a decorative designer range hood.Additional highlights include premium dark-toned siding, black exterior windows, a covered back porch, ceiling fans, faux blinds, and gutters. Odyssey Design Inspiration brings a curated selection of elevated finishes and modern styling throughout the home.Please note: Photos and virtual tour represent a similar Roark 2.0 home and actual finishes, elevations, and options may vary. Listing is virtually staged. The virtual tour shows a side-entry garage, which is not applicable to Lot 59.Approved Lender contributes 0.5% of the loan amount toward closing costs, subject to terms.Explore Magnolia Hills homes and floor plans on our Anewgo app: https://myhome.anewgo.com/client/precisioncustomhomes/community/Magnolia%20Hills/plans
Details
| MLS # | LP765315 |
|---|---|
| Listing Type | For Sale |
| Style | House |
| HOA Dues | $450 |
| Sub-Type | New Construction |
| Status | Active |
| Year | 2026 |
| Days On Site | 125 |
| Listing Provided By | EXP REALTY LLC | EDRIC WILLIAMS |
Features
| Bed(s) | 4 |
|---|---|
| Bath(s) | 3 Total |
| SQ Feet | 2,490 |
| Garage | 2 |
| Story(s) | 2 |
| Acreage | 0.49 |
Interior
| Interior Features | Ceiling Fan(s), Double Vanity, Entrance Foyer, Granite Counters, Kitchen Island, Open Floorplan, Walk-in Closet(s), Kitchen/Dining Room Combination, Separate Shower, Bathtub/Shower Combination |
|---|---|
| Heating Yes / No | Yes |
| Cooling Yes / No | Yes |
| Cooling | Central Air, Electric, Attic Fan |
| Fireplace Features | Electric |
| Fireplaces Total | 1 |
| Fireplace Yes / No | Yes |
| Laundry Features | Upper Level |
| Rooms Total | 9 |
Exterior
| Exterior Features | Playground, Rain Gutters |
|---|---|
| Lot Features | Cul-De-Sac, Sloped, Wooded, Partially Cleared |
| Community Features | Street Lights |
| Construction Materials | Brick Veneer |
| Window Features | Blinds |
| Patio And Porch Features | Covered, Front Porch, Porch, Rear Porch, Screened |
Parking
| Garage Yes / No | Yes |
|---|---|
| Parking Features | Attached |
Location
| Community Features | Street Lights |
|---|
Utilities
| Sewer | Septic Tank |
|---|
Taxes
| Tax Legal Description | LOT#59 MAGNOLIA HILLS S/D MAP#2024-497 |
|---|
Area Information
| State | NC |
|---|---|
| County | Harnett |
| City | Cameron |
| Zip Code | 28326 |
| Area | Harnett |
| Listing VS Median (in 28326) | |
Price: $432,000 low | high Med: $360,000 sqft: 2,490 low | high Med: 3,084 $ / sqft: $173 low | high Med: $117 On site: 125 low | high Med: 128 | |
Market Activity 28326
Request a showing
Request a showing

Listings marked with a Doorify MLS icon are provided courtesy of the Doorify MLS, of North Carolina, Internet Data Exchange Database. Brokers make an effort to deliver accurate information, but buyers should independently verify any information on which they will rely in a transaction. The listing broker shall not be responsible for any typographical errors, misinformation, or misprints, and they shall be held totally harmless from any damages arising from reliance upon this data. This data is provided exclusively for consumers’ personal, non-commercial use. Copyright 2024 Doorify MLS of North Carolina. All rights reserved.
Contact
Learn More About This Property

| State | NC |
|---|---|
| County | Harnett |
| City | Cameron |
| Zip Code | 28326 |
| Area | Harnett |
| Listing VS Median (in 28326) | |
Price: $432,000 low | high Med: $360,000 sqft: 2,490 low | high Med: 3,084 $ / sqft: $173 low | high Med: $117 On site: 125 low | high Med: 128 | |