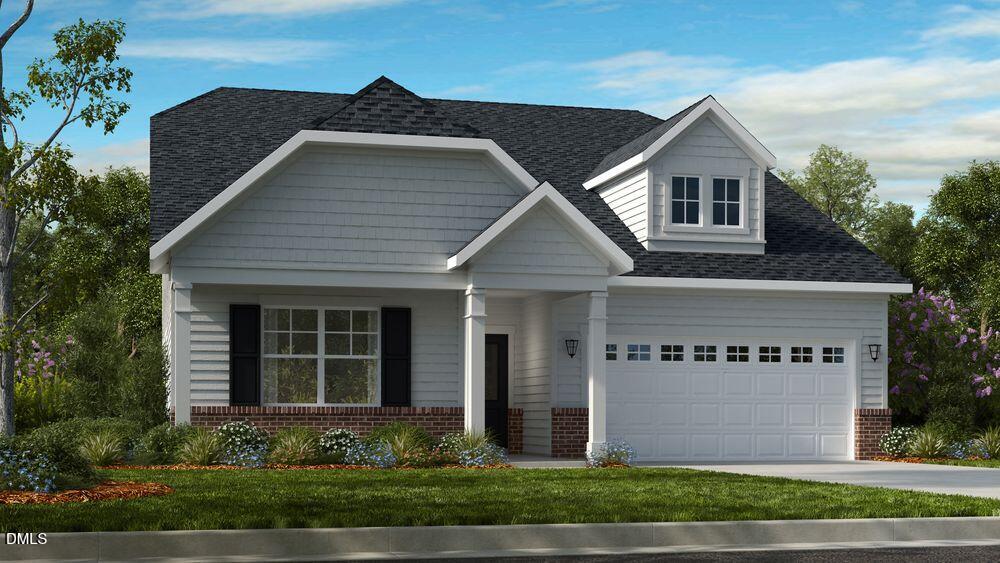
1548 Main Divide Drive,Wake Forest, NC 27587
Wake Forest, NC 27587

Description
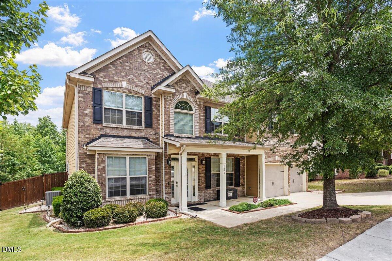
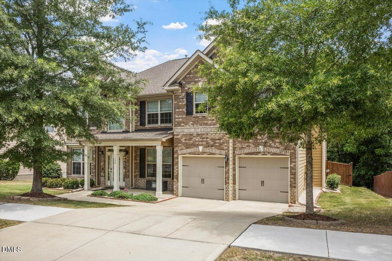
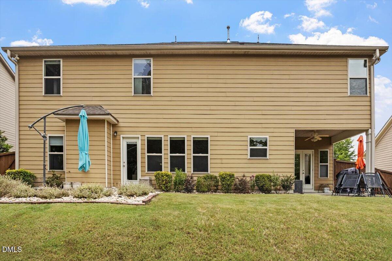
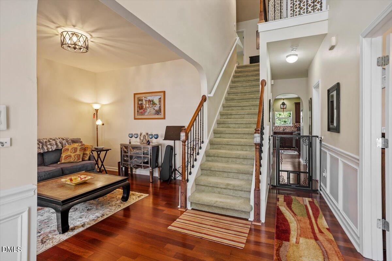
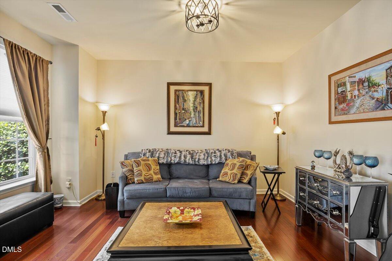
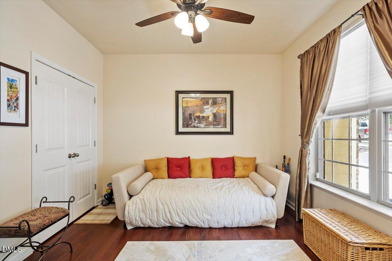
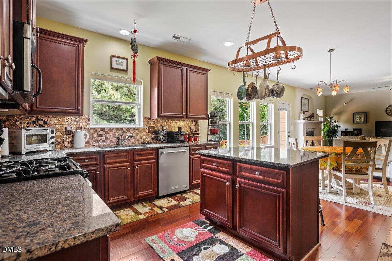
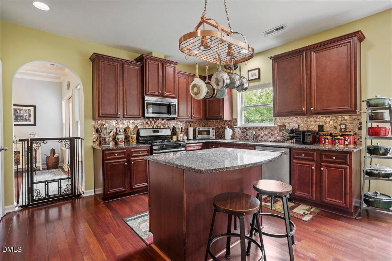
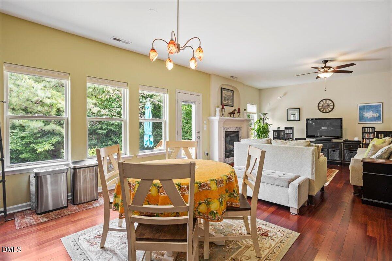
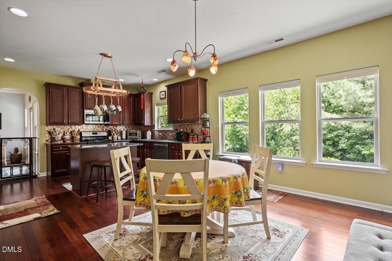
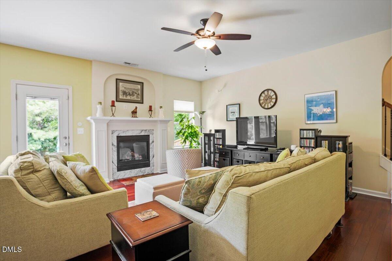
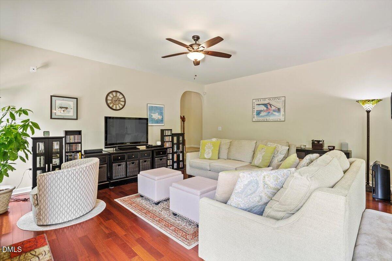
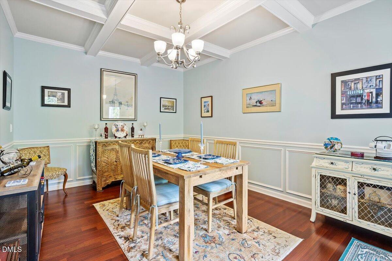
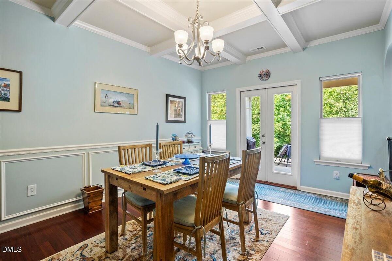
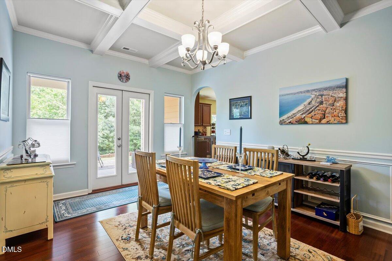
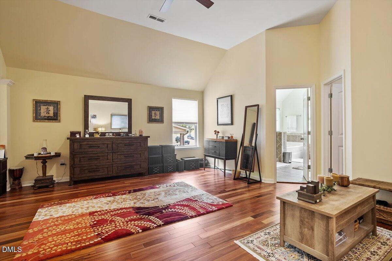
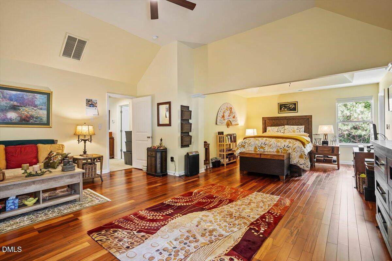
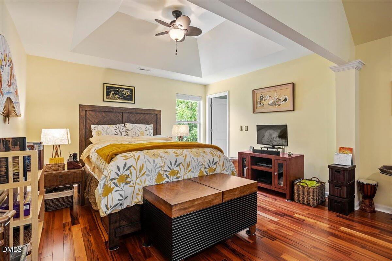
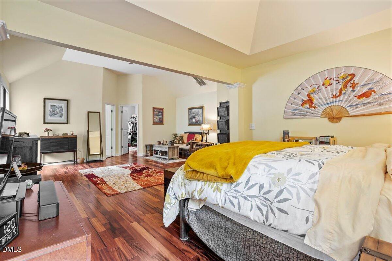
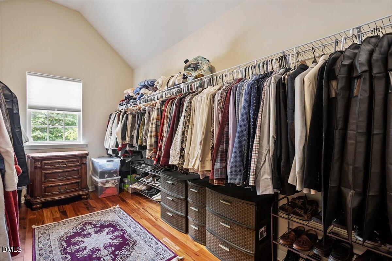
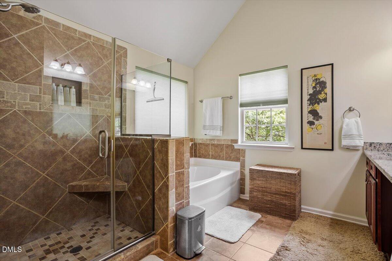
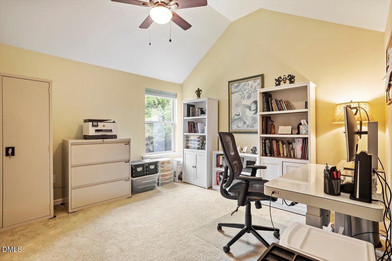
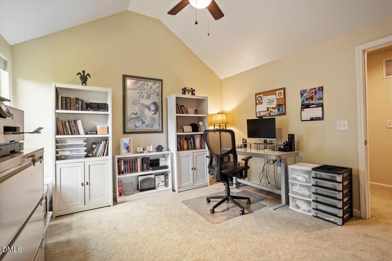
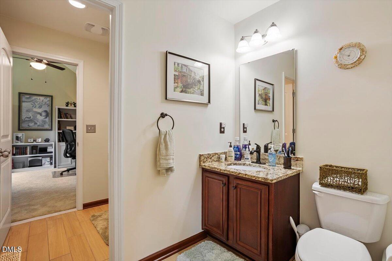
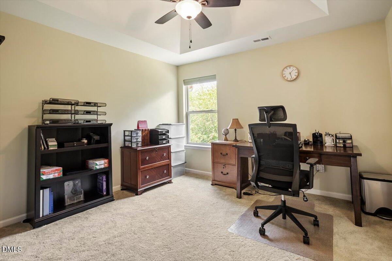
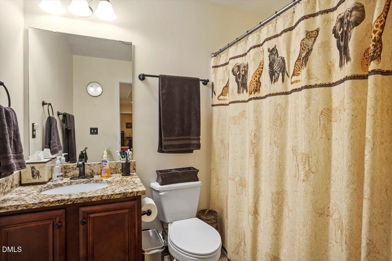
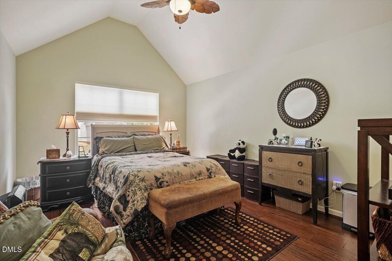
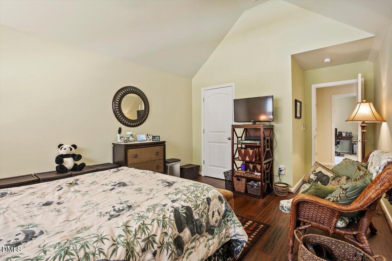
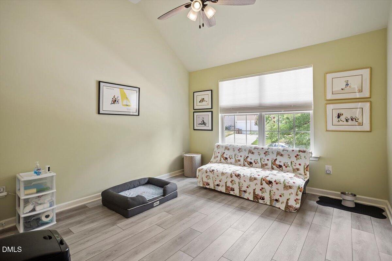
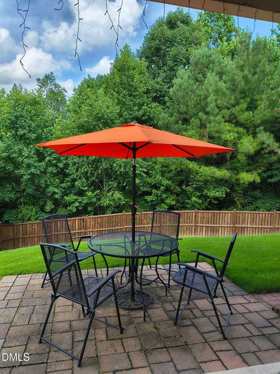
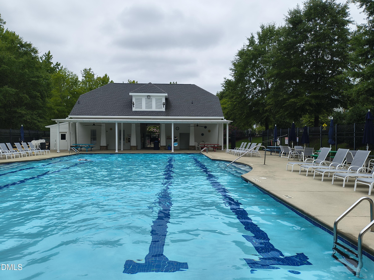
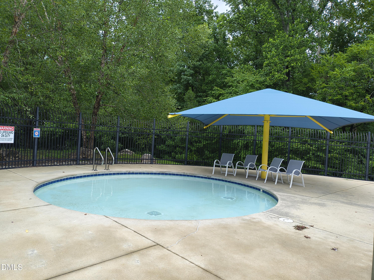
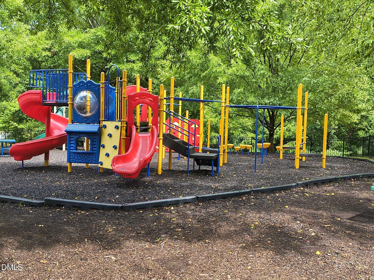
Enjoy this beautifully updated home in the tranquil Bowling Green subdivision of Wake Forest. You'll appreciate the warmth and sophistication of hardwood floors throughout the first level, as well as in the luxurious size main bedroom with ensuite. The open kitchen features granite countertops, gas cooking, and flows straight through to the entertainment area, where a remodeled gas fireplace with white marble framing creates a cozy and pleasant atmosphere. Additionally, the house features a CPI security system and tankless water heater, providing on demand hot water. For meals with guests, there is a private, formal dining room directly adjacent to the kitchen which leads to a covered porch, perfect for barbequing in any type of weather. The spacious backyard has two large patio spaces and is surrounded by a six-foot enclosed wood fence, showcasing lush landscaping, a forest that allows for peaceful privacy, and the occasional wildlife visitors. The house is just a stone throw away from the neighborhood pools, playground and clubhouse. It's also a short distance from area parks and recreational activities, such as golf & ice skating, highly rated public and charter schools, restaurants & shopping, as well as downtown Wake Forest. Seller will provide a 1 year home warranty. Seller offers to buy down 2 points toward buyers' mortgage for this property, if there is an accepted offer by December 30, 2026 (does not apply to cash offers).
Details
| MLS # | 10175601 |
|---|---|
| Listing Type | For Sale |
| Style | House |
| HOA Dues | $40 |
| Sub-Type | Resale |
| Status | Active |
| Year | 2013 |
| Days On Site | 128 |
| Listing Provided By | Howard Hanna Allen Tate Wake Forest/Rolesville | Alex Druar |
Features
| Bed(s) | 6 |
|---|---|
| Bath(s) | 4 Total |
| SQ Feet | 3,617 |
| Garage | 2 |
| Story(s) | 2 |
| Zoning | GR3 |
| Acreage | 0.24 |
Interior
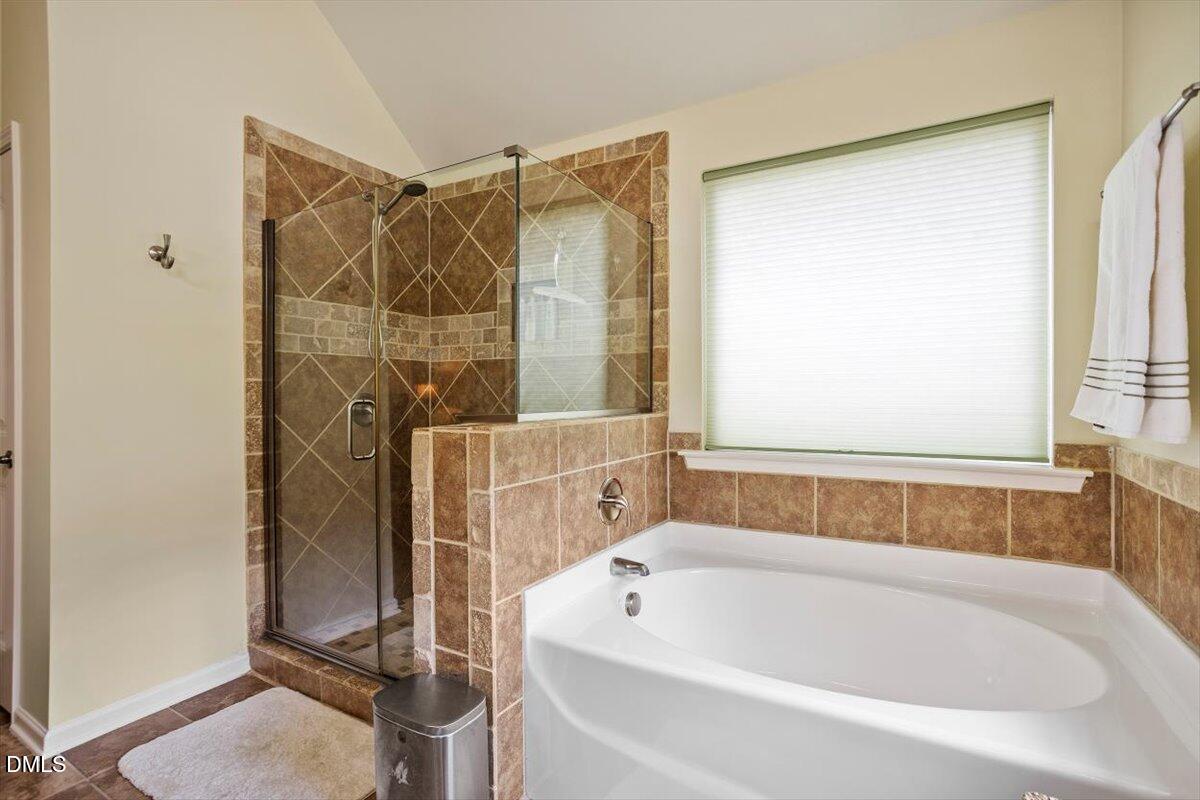
| Interior Features | Cathedral Ceiling(s), Ceiling Fan(s), Coffered Ceiling(s), Double Vanity, Entrance Foyer, Granite Counters, High Ceilings, High Speed Internet, Kitchen Island, Open Floorplan, Pantry, Recessed Lighting, Walk-in Closet(s), Shower Only, Separate Shower, Bathtub/Shower Combination, Walk-in Shower, Master Downstairs |
|---|---|
| Heating Yes / No | Yes |
| Cooling Yes / No | Yes |
| Cooling | Central Air, Ceiling Fan(s) |
| Fireplace Features | Blower Fan, Gas, Stone |
| Fireplaces Total | 1 |
| Fireplace Yes / No | Yes |
| Laundry Features | Upper Level |
| Rooms Total | 14 |
Exterior
| Exterior Features | Lighting, Private Yard, Fenced Yard |
|---|---|
| Roof | Shingle |
| Foundation Details | Slab |
| Lot Features | Back Yard, Close to Clubhouse, Landscaped, Many Trees |
| Community Features | Clubhouse, Playground, Pool, Street Lights, Sidewalks |
| Construction Materials | Brick Veneer, Fiber Cement |
| Security Features | Carbon Monoxide Detector(s), Smoke Detector(s), Security System |
| Window Features | Blinds |
| Patio And Porch Features | Covered, Front Porch, Patio, Porch, Rear Porch |
Parking
| Attached Garage Yes / No | Yes |
|---|---|
| Garage Yes / No | Yes |
| Parking Features | Driveway, Garage Faces Front, Garage, Garage Door Opener, Inside Entrance |
Location
| Association Amenities | Clubhouse, Maintenance Grounds, Playground, Pool |
|---|---|
| Community Features | Clubhouse, Playground, Pool, Street Lights, Sidewalks |
Utilities
| Utilities | Cable Available, Electricity Connected, Natural Gas Connected, Phone Available, Sewer Connected, Water Connected |
|---|---|
| Sewer | Public Sewer |
Taxes
| Tax Assessed Value | 612429 |
|---|---|
| Tax Legal Description | Lo86 Bowling Green Ph2b Bm2007-01665 |
| Tax Year | 2025 |
| Tax Map Number | 86 |
Other
| Accessibility Features | No |
|---|
Area Information
| State | NC |
|---|---|
| County | Wake |
| City | Wake Forest |
| Zip Code | 27587 |
| Area | Wake |
| Community Name | Bowling Green |
| School District | Wake - Wake Forest High School |
| Elementary School | Wake - Jones Dairy Elementary |
| High School | Wake - Wake Forest High School |
| Listing VS Median (in Bowling Green) | |
Price: $679,500 low | high Med: $425,000 sqft: 3,617 low | high Med: 1,913 $ / sqft: $188 low | high Med: $222 On site: 128 low | high Med: 54 | |
Market Activity 27587
Request a showing
Request a showing

Listings marked with a Doorify MLS icon are provided courtesy of the Doorify MLS, of North Carolina, Internet Data Exchange Database. Brokers make an effort to deliver accurate information, but buyers should independently verify any information on which they will rely in a transaction. The listing broker shall not be responsible for any typographical errors, misinformation, or misprints, and they shall be held totally harmless from any damages arising from reliance upon this data. This data is provided exclusively for consumers’ personal, non-commercial use. Copyright 2024 Doorify MLS of North Carolina. All rights reserved.
Contact
Learn More About This Property

| State | NC |
|---|---|
| County | Wake |
| City | Wake Forest |
| Zip Code | 27587 |
| Area | Wake |
| Community Name | Bowling Green |
| School District | Wake - Wake Forest High School |
| Elementary School | Wake - Jones Dairy Elementary |
| High School | Wake - Wake Forest High School |
| Listing VS Median (in Bowling Green) | |
Price: $679,500 low | high Med: $425,000 sqft: 3,617 low | high Med: 1,913 $ / sqft: $188 low | high Med: $222 On site: 128 low | high Med: 54 | |