
Description
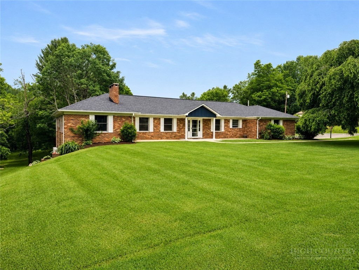
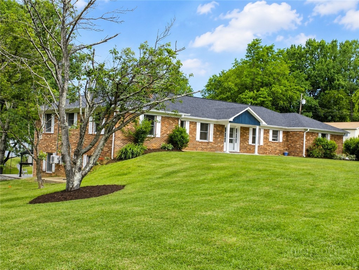
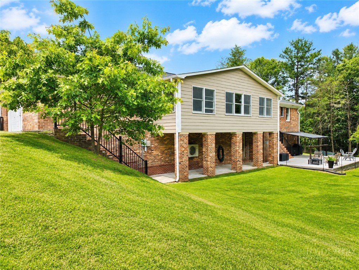
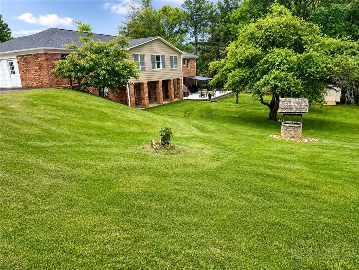
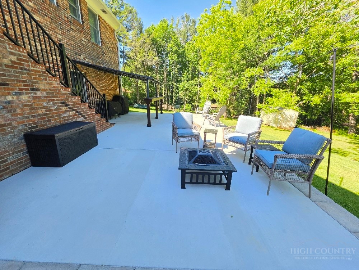
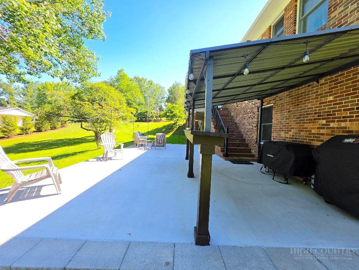
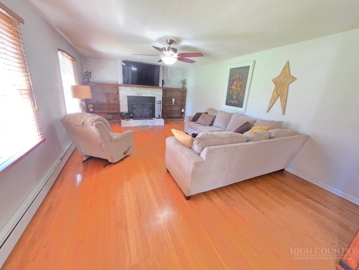
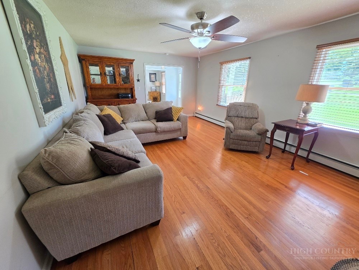
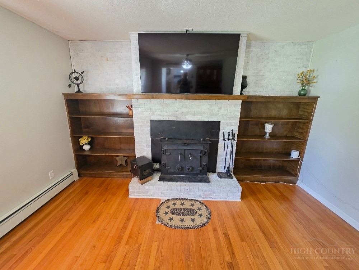
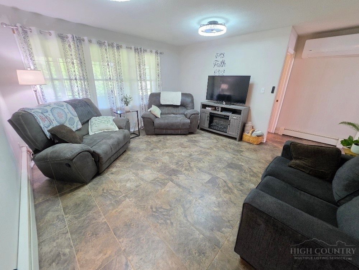
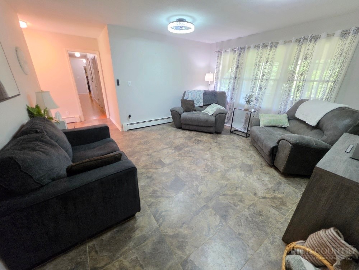
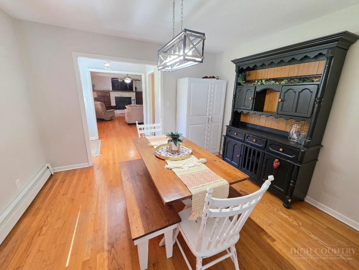
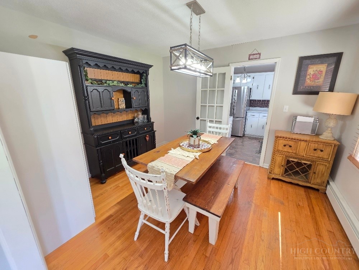
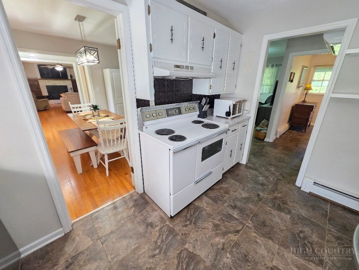
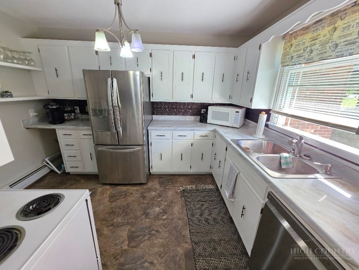
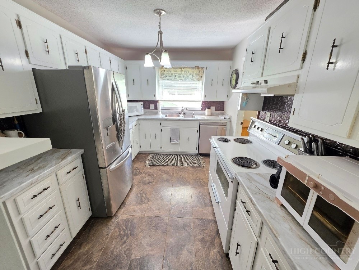
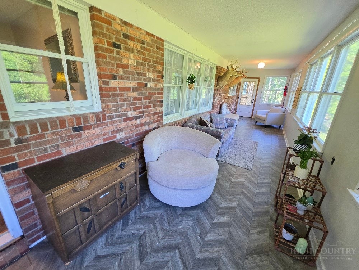
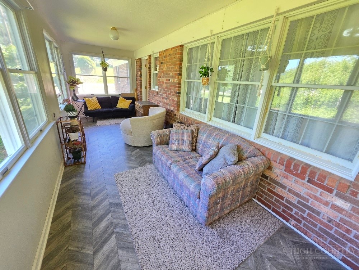
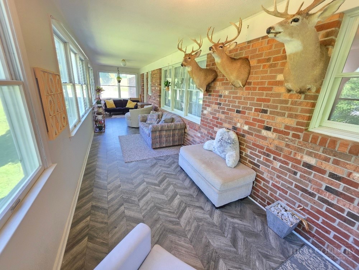
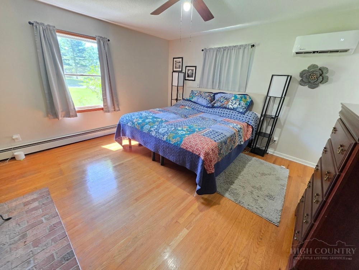
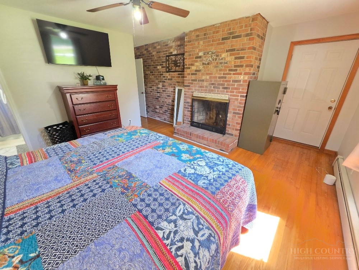
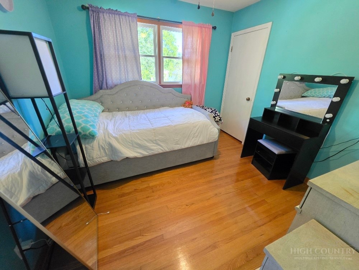
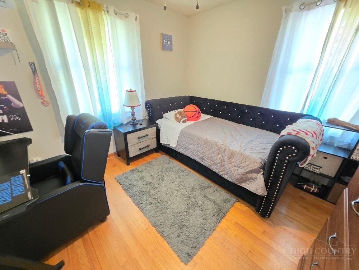
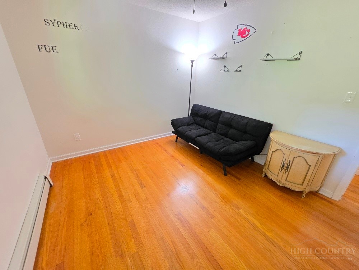
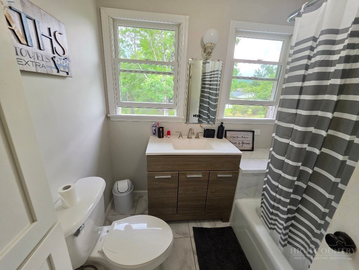
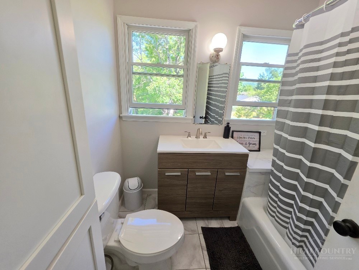
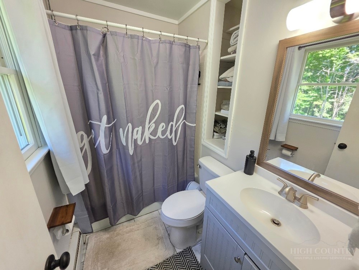
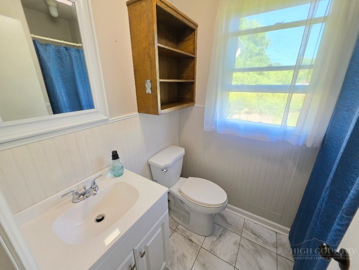
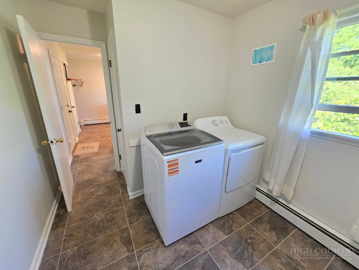
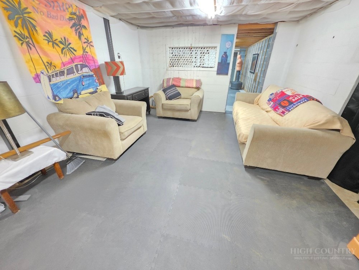
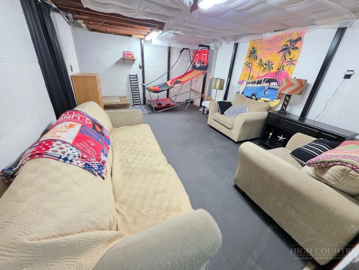
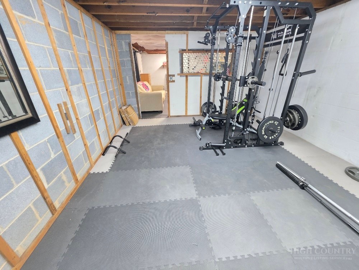
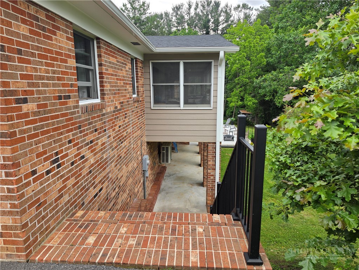
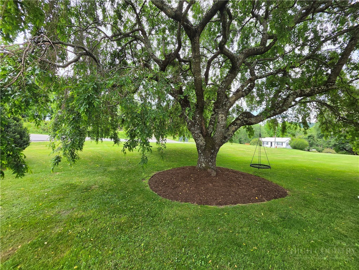
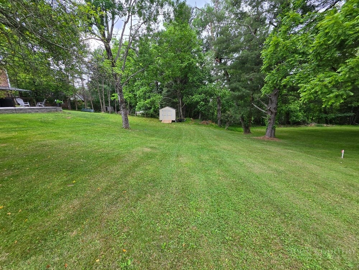
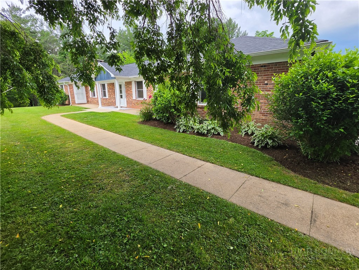
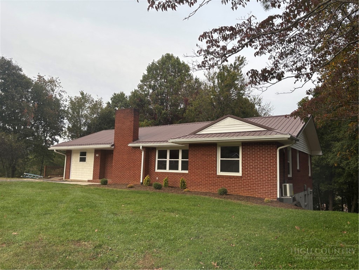
This well-built brick ranch-style home is located in a quiet subdivision within town limits and offers over 2,100 square feet of heated living space on the main level. Built in 1972 and very well cared for, the home features a spacious living area with beautiful oak hardwood floors, built-in bookcases, and a brick fireplace. The primary bedroom also offers hardwood flooring, a full bath, and its own brick fireplace. All four bedrooms have well-kept oak flooring and closets, giving the home plenty of room for family, guests, or office space. The main level also includes a den, kitchen, dining room, foyer, ample closet space, sunroom, and large laundry room. Recent updates include new Andersen windows in 2026, a new roof in 2026, new gutters, three mini-split units, and a patio added in 2025. Outside, you'll find nice landscaping, a paved driveway, a covered front porch, a spacious one-car garage, and a beautiful yard that lays well on almost 1 acre. The spacious patio is nice for unwinding and relaxing while enjoying the outdoor space. The full basement offers inside and outside access, a half bath, laundry hookups, and a canning sink, providing excellent storage, workshop, or additional living potential. This is a solid, spacious home with many updates, great indoor and outdoor living spaces, and a convenient in-town location. Call today!
Details
| MLS # | 262316 |
|---|---|
| Listing Type | For Sale |
| Style | House |
| Sub-Type | Resale |
| Year | 1972 |
| Days On Site | 135 |
| Listing Provided By | Kyle Realty, Inc. | Mark Hawks |
Features
| Bed(s) | 4 |
|---|---|
| Bath(s) | 4 Total |
| SQ Feet | 2,193 |
| Garage | 1 |
| Basement | Y |
| Story(s) | 1 |
| Zoning | R1 |
| Acreage | 0.96 |
Interior
| Cooling Yes / No | Yes |
|---|---|
| Cooling | Heat Pump |
| Heating Yes / No | Yes |
| Heating | Electric, Heat Pump, Wood Stove |
| Appliances | Dishwasher, Exhaust Fan, Electric Range, Refrigerator |
| Fireplace Features | Masonry, Wood Burning |
| Fireplace Yes / No | Yes |
| Laundry Features | Washer Hookup, Dryer Hookup, Main Level |
Exterior
| Roof | Asphalt, Shingle |
|---|---|
| Construction Materials | Brick, Masonry, Wood Frame |
| Foundation Details | Basement |
Parking
| Garage Yes / No | Yes |
|---|---|
| Parking Features | Garage, One Car Garage |
Utilities
| Utilities | Cable Available, High Speed Internet Available |
|---|---|
| Sewer | Public Sewer |
Taxes
| Tax Annual Amount | 1042 |
|---|---|
| Tax Book Number | 402/791 |
Area Information
| State | NC |
|---|---|
| County | Alleghany |
| City | Sparta |
| Zip Code | 28675 |
| Area | 33 Gap Civil |
| School District | Alleghany |
| Elementary School | Sparta |
| High School | Alleghany |
| Listing VS Median (in 28675) | |
Price: $374,900 low | high Med: $319,900 sqft: 2,193 low | high Med: 1,900 $ / sqft: $171 low | high Med: $168 On site: 135 low | high Med: 49 | |
Market Activity 28675
Request a showing
Request a showing
Contact
Learn More About This Property

| State | NC |
|---|---|
| County | Alleghany |
| City | Sparta |
| Zip Code | 28675 |
| Area | 33 Gap Civil |
| School District | Alleghany |
| Elementary School | Sparta |
| High School | Alleghany |
| Listing VS Median (in 28675) | |
Price: $374,900 low | high Med: $319,900 sqft: 2,193 low | high Med: 1,900 $ / sqft: $171 low | high Med: $168 On site: 135 low | high Med: 49 | |
 | $299,900254 Collins RoadSparta, NC 28675 |