

Description
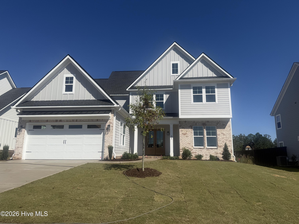
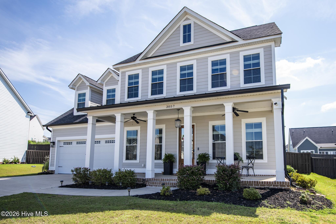
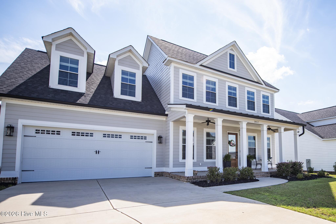
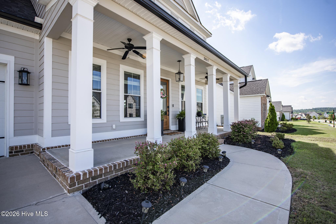
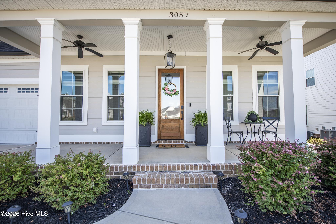
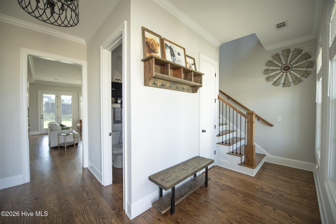
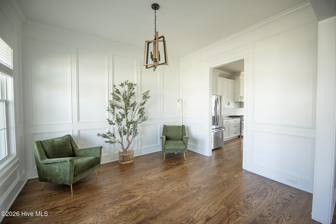
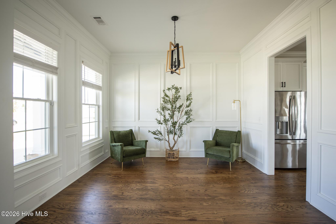
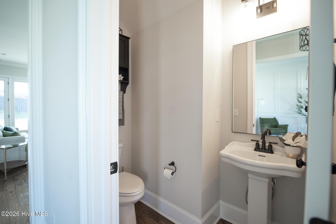
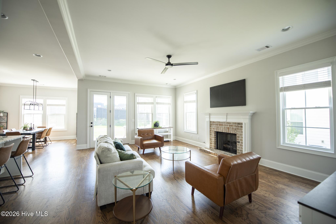
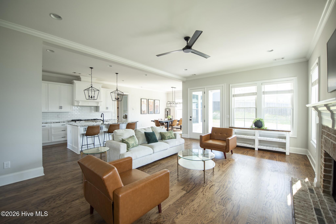
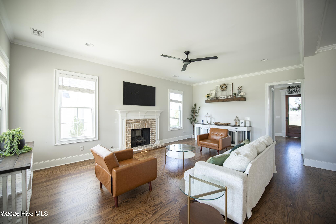
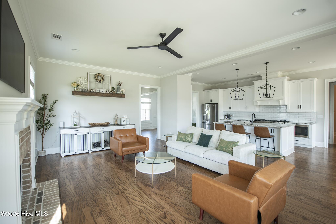
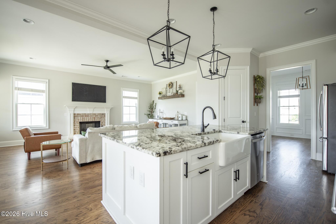
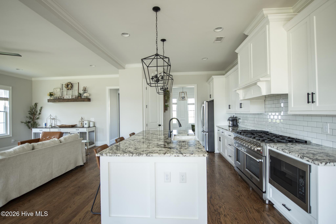
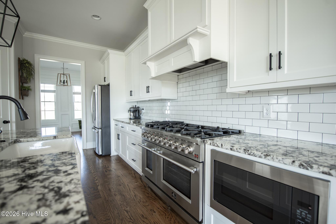
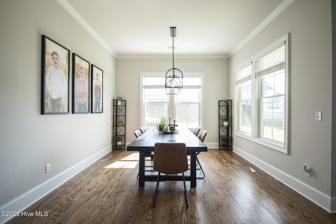
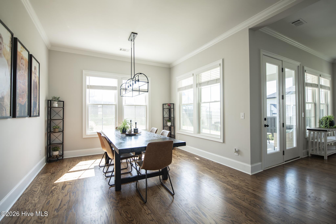
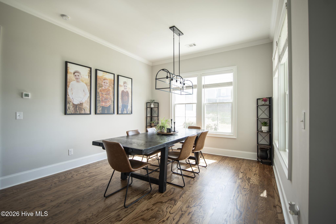
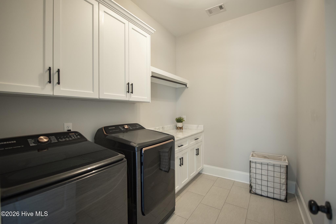
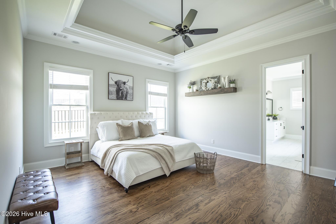
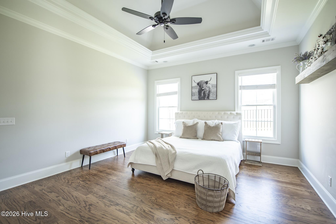
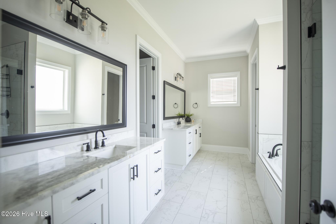
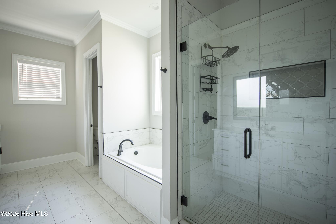
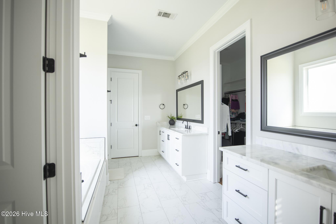
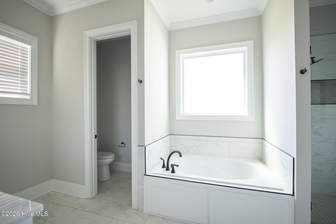
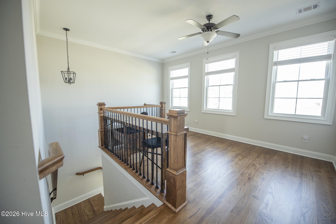
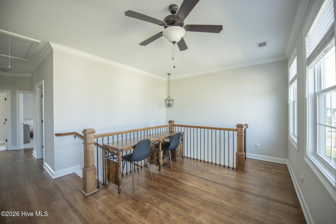
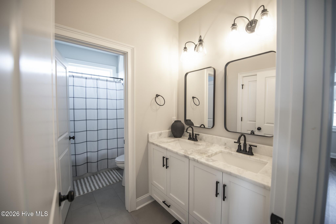
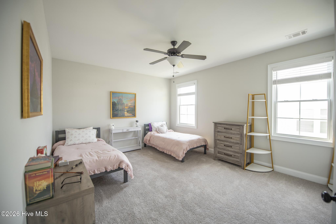
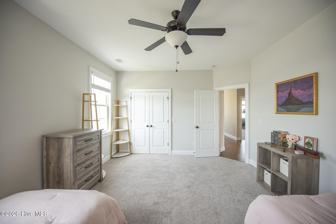
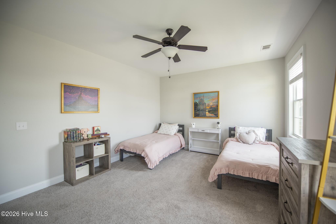
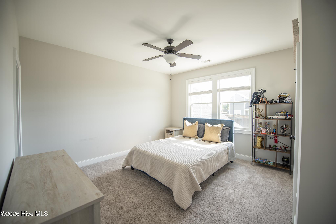
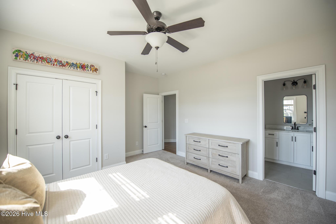
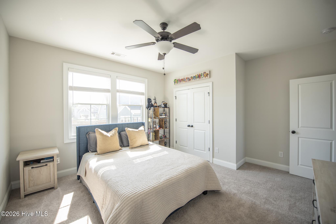
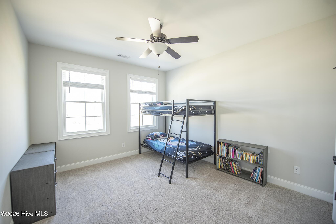
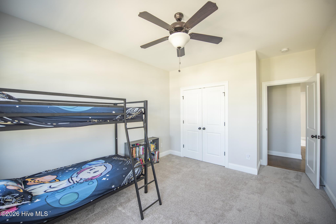
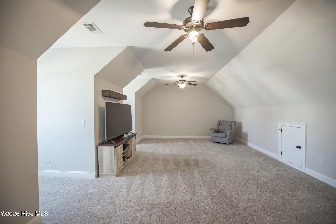
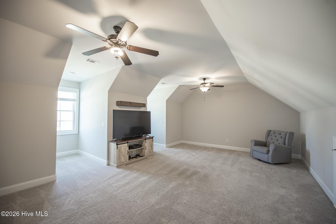
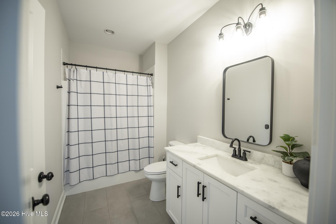
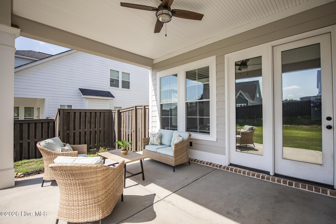
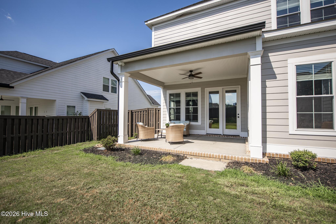
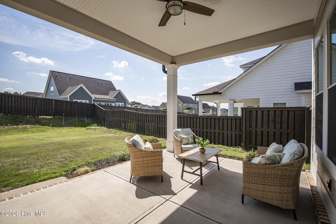
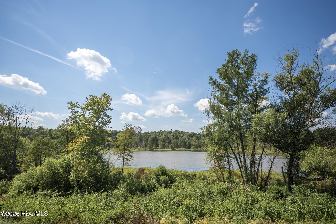
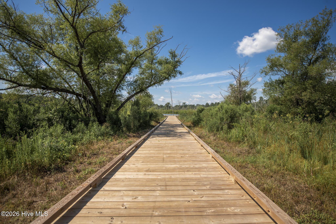
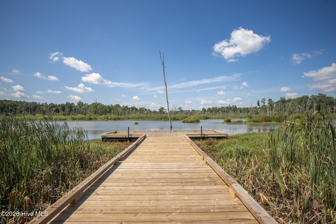
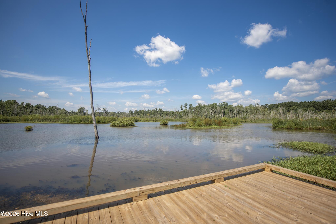
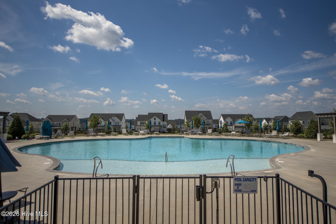
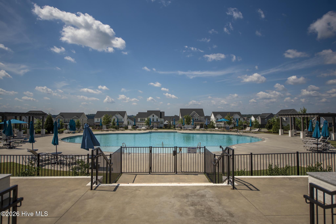
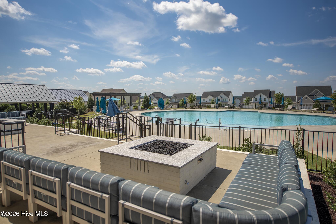
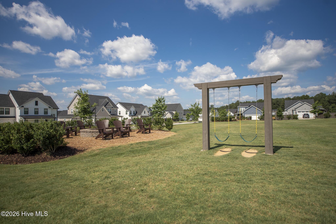
Beautiful Madison plan by PDH Home Builders! This stunning home offers just under 3,400 square feet of thoughtfully designed living space with an open floor plan, hardwood floors throughout the main floor, and an abundance of custom cabinetry. The spacious kitchen is a chef's dream featuring granite countertops, a large island, walk-in pantry, and gas range. The owner's suite is conveniently located on the main level and offers a luxurious en suite bath with double vanities and an oversized walk-in closet. A convenient half bathroom is also located on the main floor for guests. Upstairs you'll find three additional bedrooms, two full bathrooms, a loft area, and a huge bonus room providing plenty of space for family, guests, a home office, or recreation. With ample storage throughout, this home combines comfort and functionality. Enjoy outdoor living with two covered porches perfect for relaxing or entertaining. Additional features include a tankless water heater, a two-car garage, and a Tesla charging hookup. Located in the desirable Highland Lakes community, you'll enjoy convenient access to I-20, shopping, and downtown Evans, along with incredible neighborhood amenities including a pool, swings, large green space, fishing dock, ponds, and fire pits. This is a home you don't want to miss!
Details
| MLS # | 100587810 |
|---|---|
| Listing Type | For Sale |
| Style | House |
| HOA Dues | $650 |
| Sub-Type | Resale |
| Status | Active |
| Year | 2022 |
| Days On Site | 118 |
| Listing Provided By | Keller Williams Realty Augusta Partners | Melissa Kay Nemer |
Features
| Bed(s) | 4 |
|---|---|
| Bath(s) | 4 Total |
| SQ Feet | 3,399 |
| Garage | 2 |
| Story(s) | 2 |
| Zoning | pud |
| Acreage | 0.28 |
| Property View | None |
Interior
| Interior Features | Walk-in Closet(s), Kitchen Island, Pantry, Eat-in Kitchen, Walk-In Closet(s) |
|---|---|
| Heating Yes / No | Yes |
| Cooling Yes / No | Yes |
| Cooling | Central Air, Ceiling Fan(s) |
| Fireplaces Total | 1 |
| Fireplace Yes / No | Yes |
| Laundry Features | Laundry Room |
| Rooms Total | 11 |
Exterior
| Exterior Features | None |
|---|---|
| Roof | Composition |
| Foundation Details | Slab |
| Lot Features | Other |
| Waterfront Features | None |
| View | None |
| Construction Materials | Brick, Fiber Cement, Wood Frame |
| Security Features | Smoke Detector(s) |
Parking
| Attached Garage Yes / No | Yes |
|---|---|
| Garage Yes / No | Yes |
| Parking Features | Electric Vehicle Charging Station(s), Garage |
Utilities
| Utilities | Cable Available, Natural Gas Available |
|---|
Taxes
| Tax Assessed Value | 224922 |
|---|---|
| Tax Book Number | E20120042 |
| Tax Legal Description | na |
| Tax Year | 2025 |
Area Information
| State | GA |
|---|---|
| County | Columbia |
| City | Evans |
| Zip Code | 30809 |
| Community Name | Highland Lakes |
| Elementary School | Parkway |
| High School | Greenbrier |
| Listing VS Median (in Highland Lakes) | |
Price: $529,900 low | high Med: $579,900 sqft: 3,399 low | high Med: 3,236 $ / sqft: $156 low | high Med: $179 On site: 118 low | high Med: 302 | |
Market Activity 30809
Request a showing
Request a showing
Contact
Learn More About This Property

| State | GA |
|---|---|
| County | Columbia |
| City | Evans |
| Zip Code | 30809 |
| Community Name | Highland Lakes |
| Elementary School | Parkway |
| High School | Greenbrier |
| Listing VS Median (in Highland Lakes) | |
Price: $529,900 low | high Med: $579,900 sqft: 3,399 low | high Med: 3,236 $ / sqft: $156 low | high Med: $179 On site: 118 low | high Med: 302 | |